Save
Ask
Tour
Hide
Share
$749,900
13 Days On Site

14 Shady Ln
Wareham, MA 02571

For Sale|Single Family Residence|Active
4
Beds
4
Total Baths
4
Full Baths
3,120
SqFt
$240
/SqFt
2001
Built
County:
Plymouth
Upcoming Open Houses
Wed, Sep 9, 5:00 PM - 6:30 PM
14 Shady Ln14 Shady Ln14 Shady Ln14 Shady Ln
Save
Ask
Tour
Hide
Share

Mortgage Calculator

Monthly Payment (Est.)

$3,421
Calculator powered by Showcase IDX, a Constellation1 Company. Copyright ©2026 Information is deemed reliable but not guaranteed.

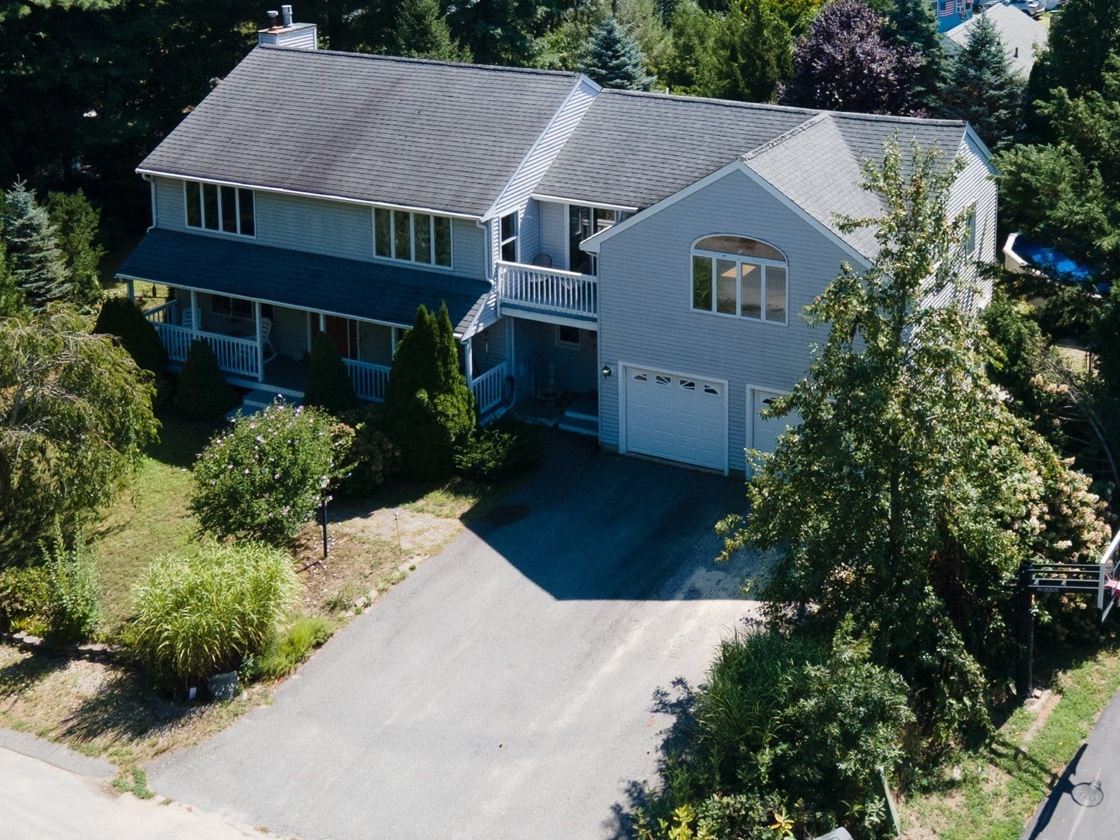
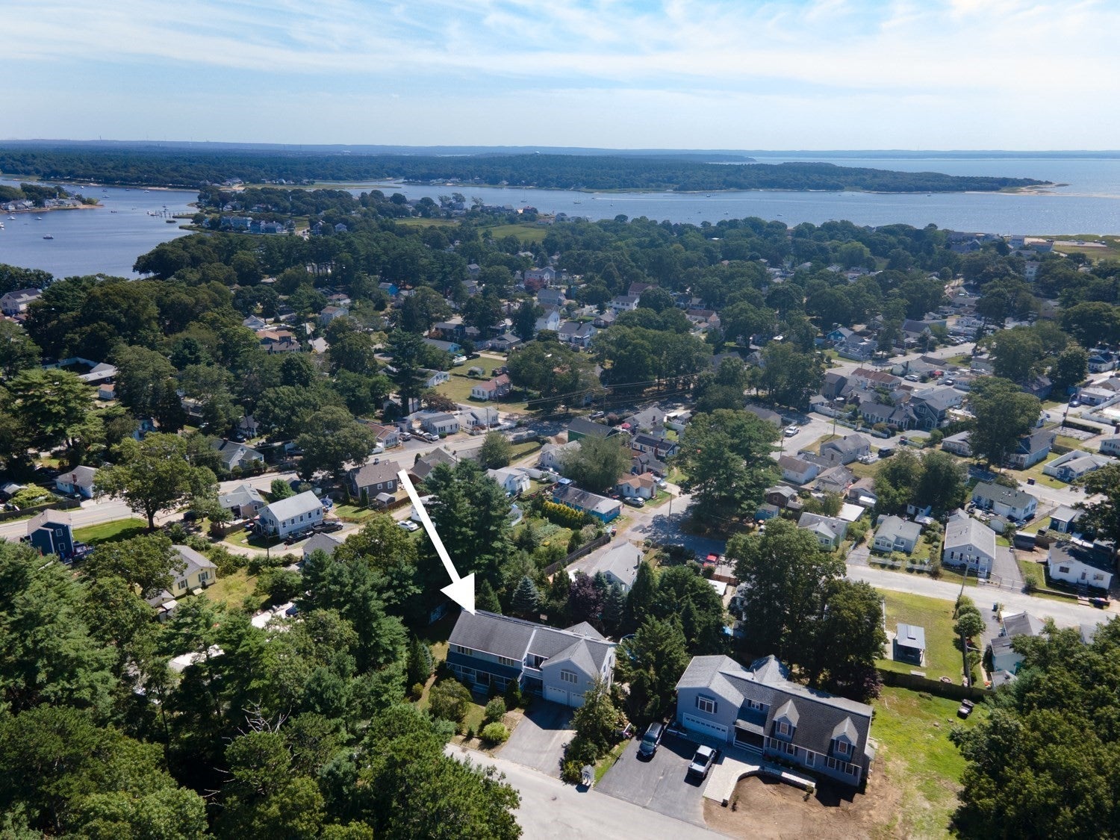
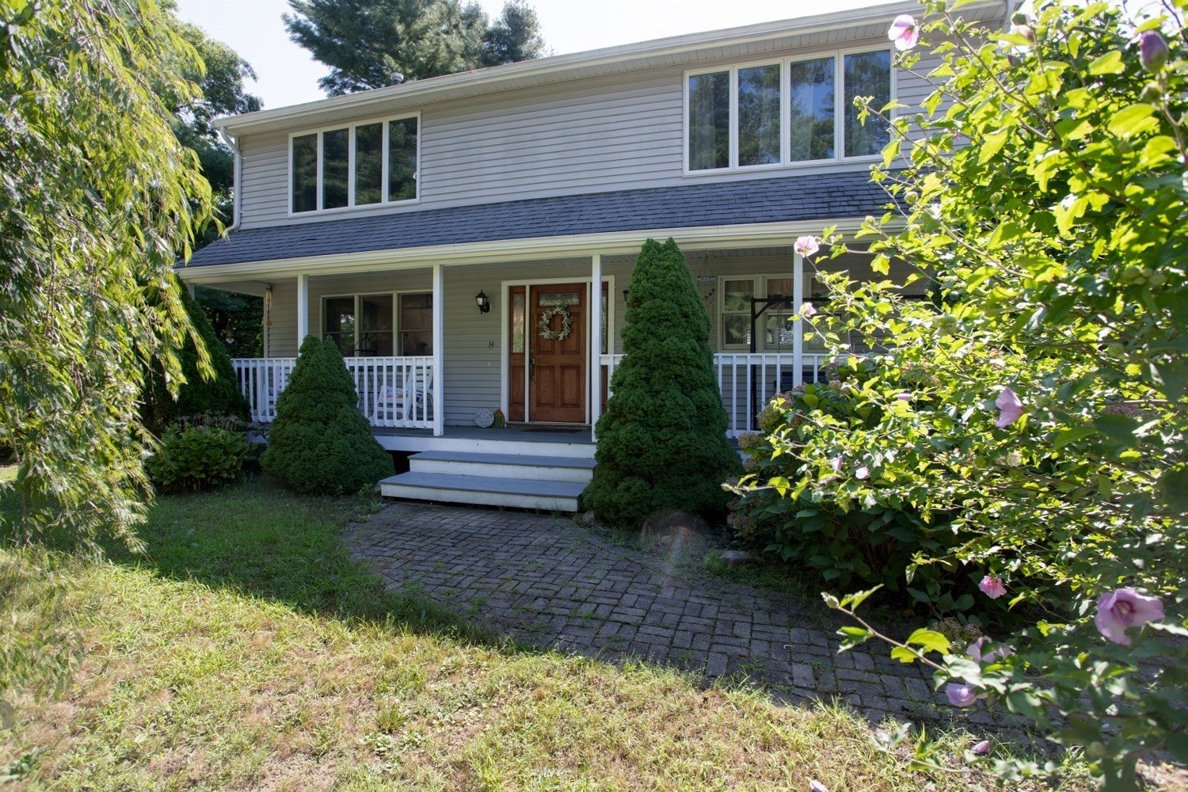
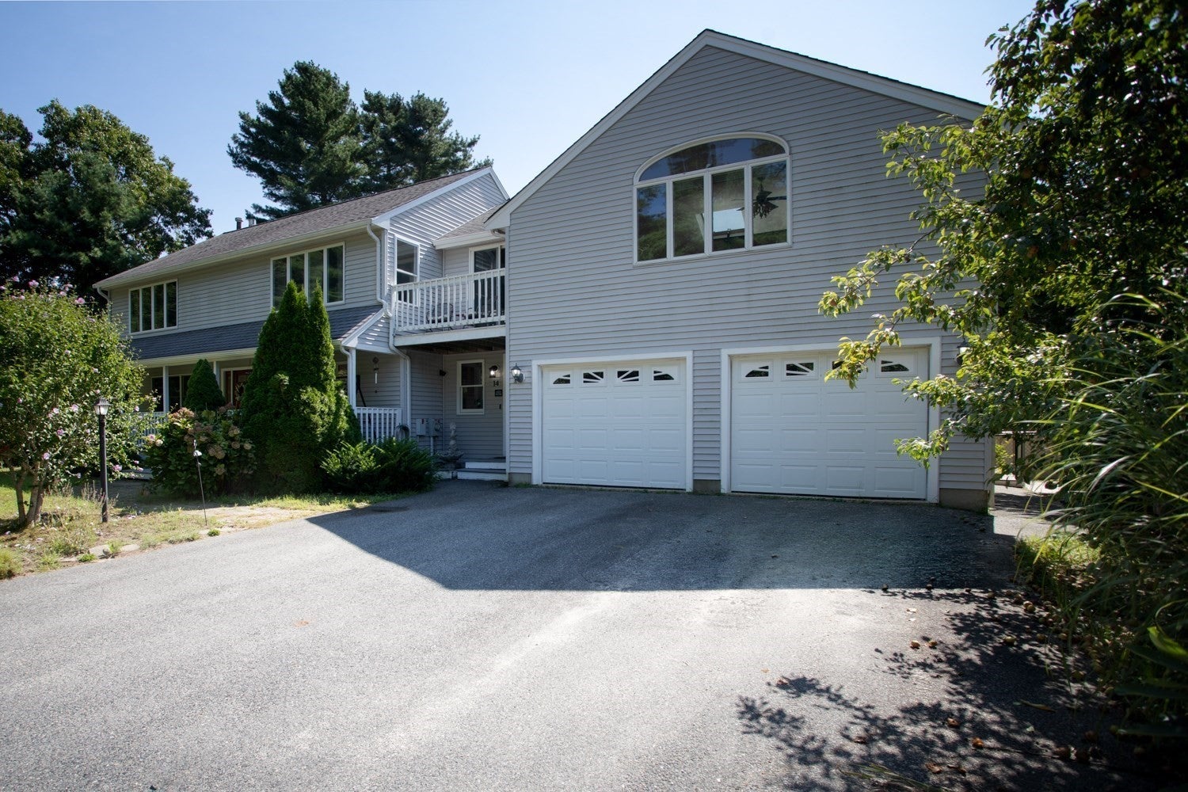
Discover the sophisticated charm of 14 Shady Ln, Wareham, MA, a distinguished single-family residence built in 2001. This expansive property spans 3120 square feet of meticulously designed living space, offering a refined lifestyle for the discerning homeowner. The residence provides four generously proportioned bedrooms, each offering comfort and privacy. Complementing the living quarters are four full bathrooms, thoughtfully appointed to accommodate both residents and guests with ease and elegance. Further enhancing this property's appeal is an integrated two-car garage, providing secure parking and additional storage solutions. The substantial 14893 square foot lot offers ample outdoor space, presenting opportunities for personalized landscaping and exterior enjoyment. We invite you to experience the unparalleled living offered at this exceptional address.

Save
Ask
Tour
Hide
Share
Listing Snapshot
Price 
$749,900
Days On Site 
13 Days
Bedrooms 
4
Inside Area (SqFt) 
3,120 sqft
Total Baths 
4
Full Baths 
4
Partial Baths 
N/A
Lot Size 
0.34 Acres
Year Built 
2001
MLS® Number 
73568356
Status 
Active
Property Tax 
$5,928
HOA/Condo/Coop Fees 
N/A
Sq Ft Source 
Owner
Friends & Family
Recent Activity
yesterdayListing updated with changes from the MLS®
yesterdayPrice changed to $749,900
yesterdayStatus changed to Active
2 weeks agoListing first seen on site
General Features
Acres 
0.34
Attached Garage 
Yes
Disclosures 
Neither seller nor listing agent make any representations as to the accuracy of any information contained herein. Buyer/buyer agent must conduct their own due diligenceverification(s) and research and are relying solely on the results thereof.
Foundation 
Concrete Perimeter
Garage 
Yes
Garage Spaces 
2
Green Energy Efficient 
Thermostat
Home Warranty 
Yes
Parking 
PavedAttachedGarage Door OpenerOff StreetGarage
Parking Spaces 
8
Property Sub Type 
Single Family Residence
Sewer 
Public Sewer
SqFt Above 
3120
SqFt Below 
260
SqFt Total 
3120
Style 
Colonial
Water Source 
Public
Zoning 
R30
Interior Features
Appliances 
Gas Water HeaterRangeDishwasherDisposalMicrowaveRefrigeratorWasherDryer
Basement 
FullInterior EntryConcreteUnfinished
Cooling 
Central AirWall Unit(s)DuctlessZoned
Electric 
Circuit Breakers200+ Amp Service
Fireplace 
Yes
Fireplace Features 
Living Room
Fireplaces 
1
Flooring 
TileHardwood
Heating 
Natural GasActive SolarBaseboardPellet StoveDuctlessZoned
Interior 
Vaulted Ceiling(s)Open FloorplanIn-Law Floorplan
Laundry Features 
Main LevelElectric Dryer HookupWasher Hookup
Window Features 
Insulated WindowsScreens
Bathroom 1 
Level - First
Bathroom 2 
Dimensions - 7x14Level - SecondArea - 98
Bathroom 3 
Dimensions - 9x10Level - SecondArea - 90
Bedroom 2 
Dimensions - 13x14Level - SecondArea - 182
Bedroom 3 
Dimensions - 10x11Level - SecondArea - 110
Bedroom 4 
Level - Second
Dining Room 
Dimensions - 12x14Level - FirstArea - 168
Family Room 
Dimensions - 13x20Level - FirstArea - 260
Kitchen 
Dimensions - 11x14Level - MainArea - 154
Living Room 
Dimensions - 14x23Level - FirstArea - 322
Master Bedroom 
Dimensions - 15x18Level - SecondArea - 270
Save
Ask
Tour
Hide
Share
Exterior Features
Construction Details 
Frame
Exterior 
Rain GuttersStorageBalcony
Fencing 
Fenced
Lot Features 
Level
Other Structures 
Storage
Patio And Porch 
CoveredPatioDeck
Pool Features 
Above GroundPrivate
Private Pool 
Yes
Road Frontage 
Private Road
Roof 
Shingle
View 
Scenic
Waterfront Features 
Ocean FrontBeach AccessWaterfront Access
Waterview 
Scenic
Windows/Doors 
Insulated WindowsScreens
Community Features
Community Features 
Pool
Roads 
Paved
Listing courtesy of Vasco Cabral of Keller Williams Realty


The property listing data and information, or the Images, set forth herein were provided to MLS Property Information Network, Inc. from third party sources, including sellers, lessors, landlords, and public records, and were compiled by MLS Property Information Network, Inc. The property listing data and information, and the Images, are for the personal, non-commercial use of consumers having a good faith interest in purchasing, leasing or renting listed properties of the type displayed to them and may not be used for any purpose other than to identify prospective properties which such consumers may have a good faith interest in purchasing, leasing or renting. MLS Property Information Network, Inc. and its subscribers disclaim any and all representations and warranties as to the accuracy of the property listing data and information, or as to the accuracy of any of the Images, set forth herein.

Last checked 2026-09-08 03:40 PM UTC

Neighborhood & Commute
Source: Walkscore
Save
Ask
Tour
Hide
Share